What We Do
Complete Multi-Family Framing Services
H.R. Davis Framing handles every phase of the framing scope — from foundation sills to roof sheathing — for large-scale apartment communities, townhome developments, and mixed-use complexes across the Southeast.
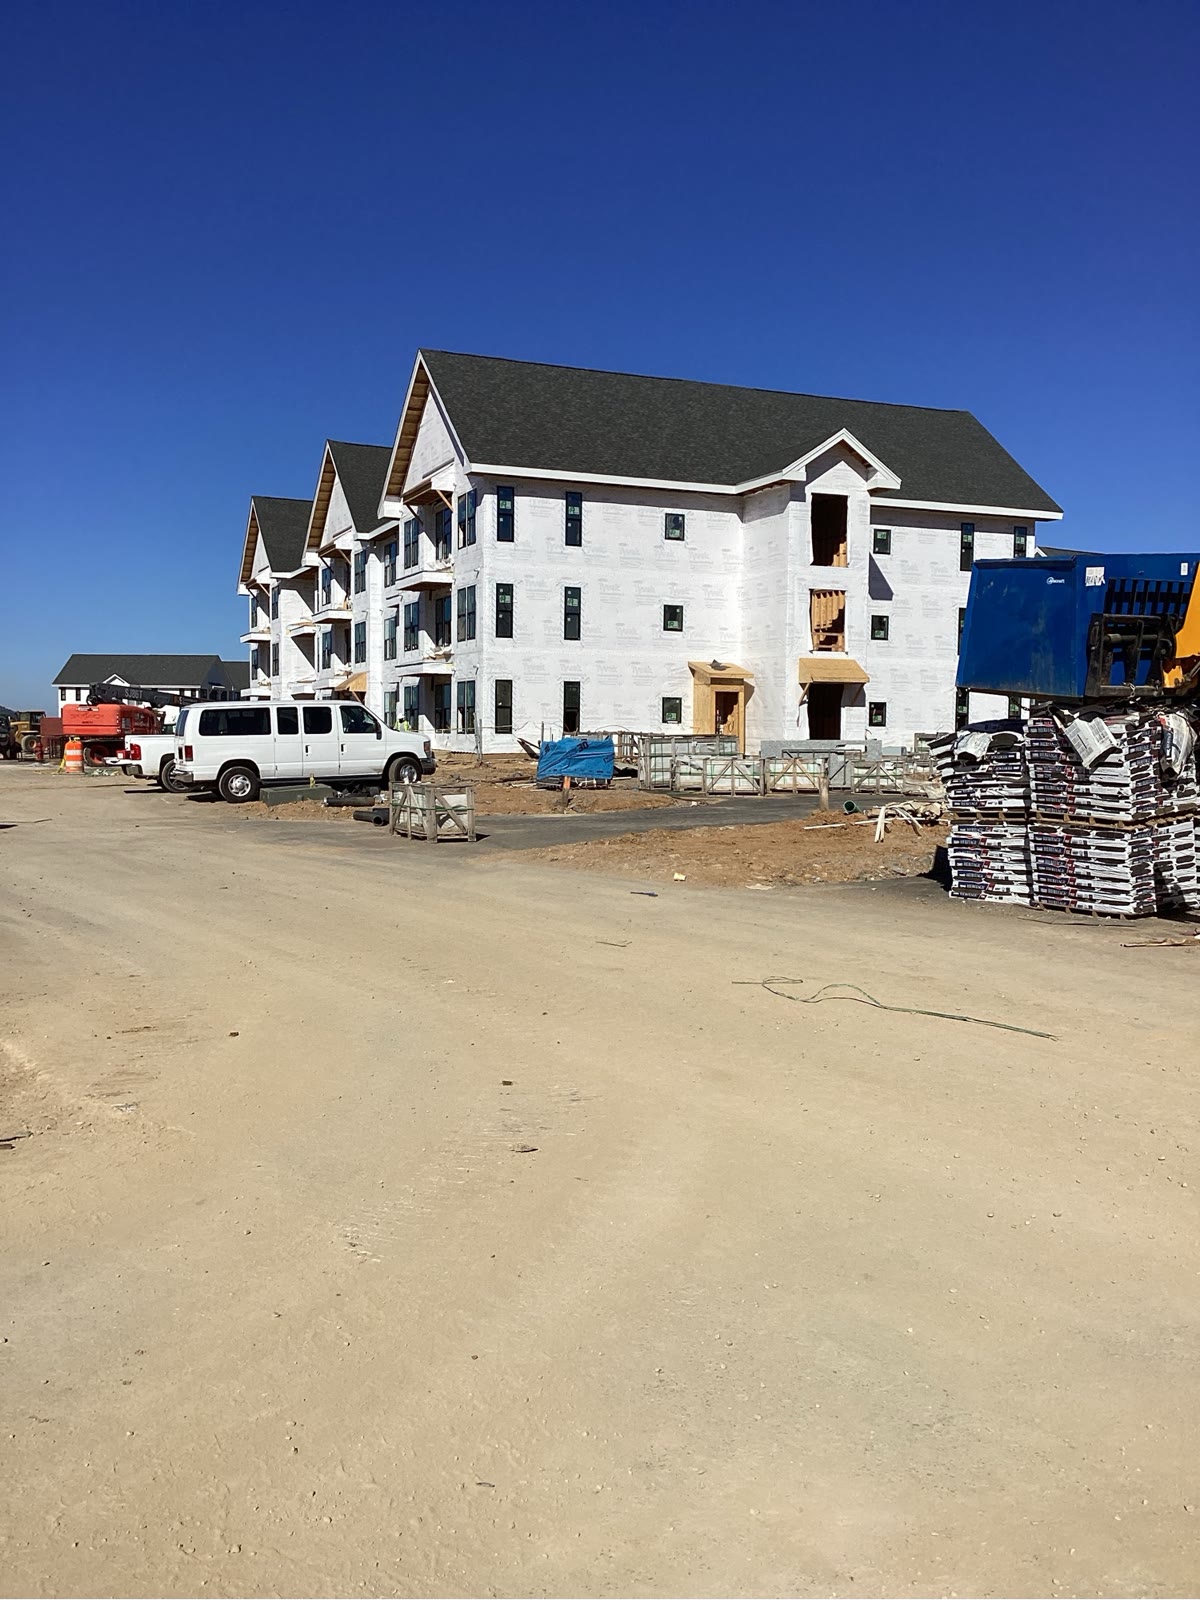
Structural Wall Framing
Exterior and interior load-bearing wall systems built to spec — platform, balloon, and advanced framing methods engineered for multi-family floor plans.
- Exterior load-bearing and shear wall assemblies
- Interior partition and demising wall framing
- Advanced framing methods for material efficiency
- Full compliance with local wind and seismic code requirements
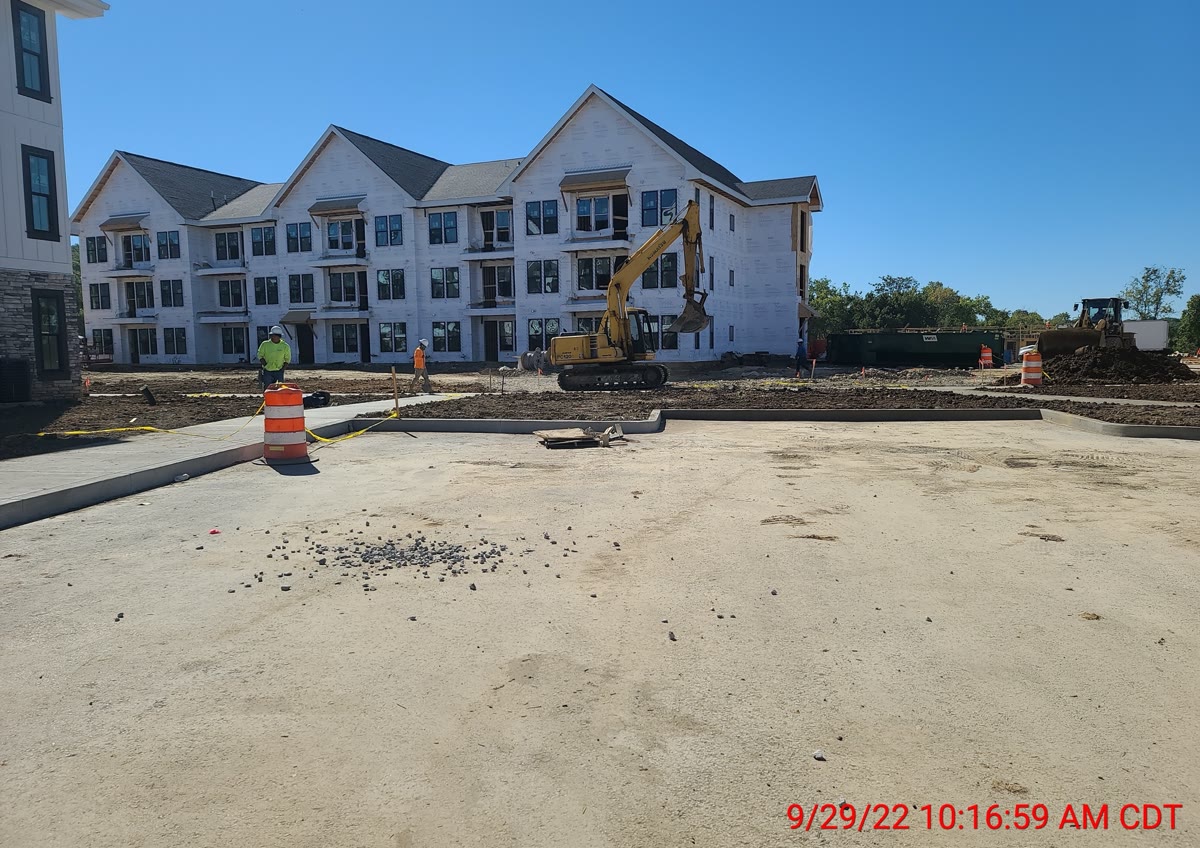
Floor System Framing
Engineered floor joist systems, rim board installation, and subfloor sheathing for multi-story apartment and townhome construction.
- Engineered I-joist and open-web floor truss installation
- Rim board and blocking for structural continuity
- Subfloor sheathing to spec with proper fastening schedules
- Coordinated floor-by-floor sequencing on multi-story buildings
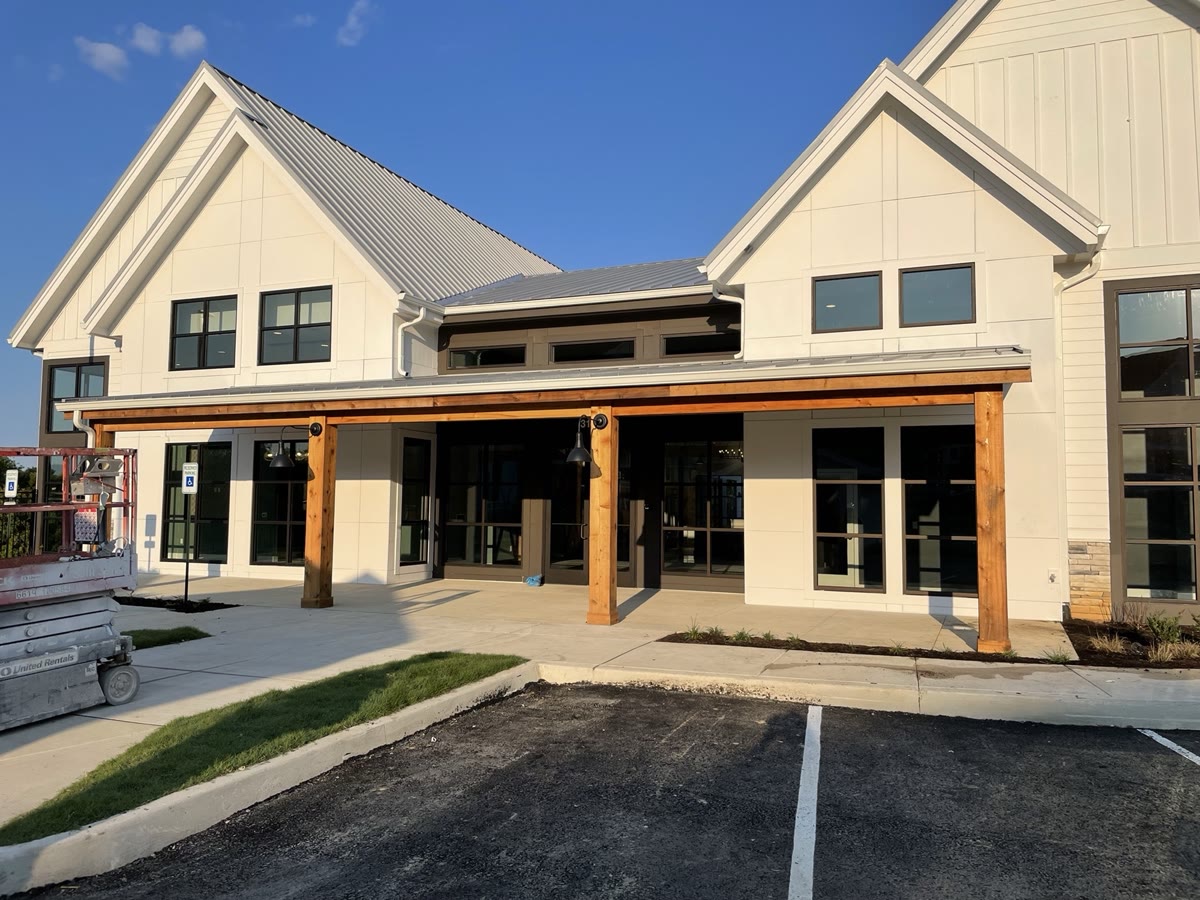
Roof Framing
Hip, gable, and complex roof framing systems including truss installation, ridge beams, rafter layout, and roof sheathing for residential complexes.
- Pre-engineered roof truss installation and bracing
- Hip, gable, and complex multi-plane roof geometries
- Ridge beam and rafter layout for custom rooflines
- Roof sheathing installed to wind-load and code specifications
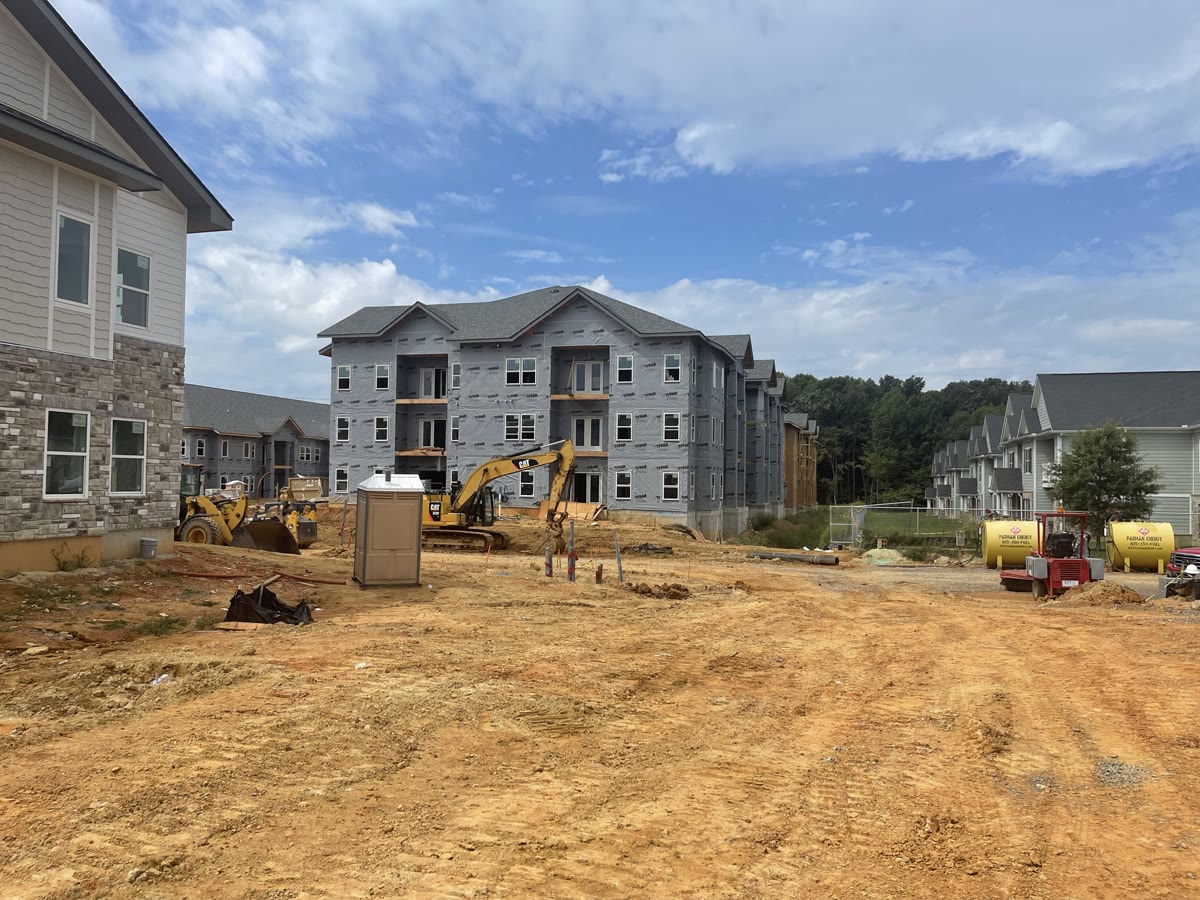
Stairway & Corridor Framing
Stairwell rough-in, corridor framing, elevator shaft structures, and common area layouts built to code across multi-level residential buildings.
- Interior and exterior stairwell rough framing
- Corridor and breezeway framing for multi-unit access
- Elevator shaft and common-area structural layouts
- Full coordination with fire-rating and egress code requirements
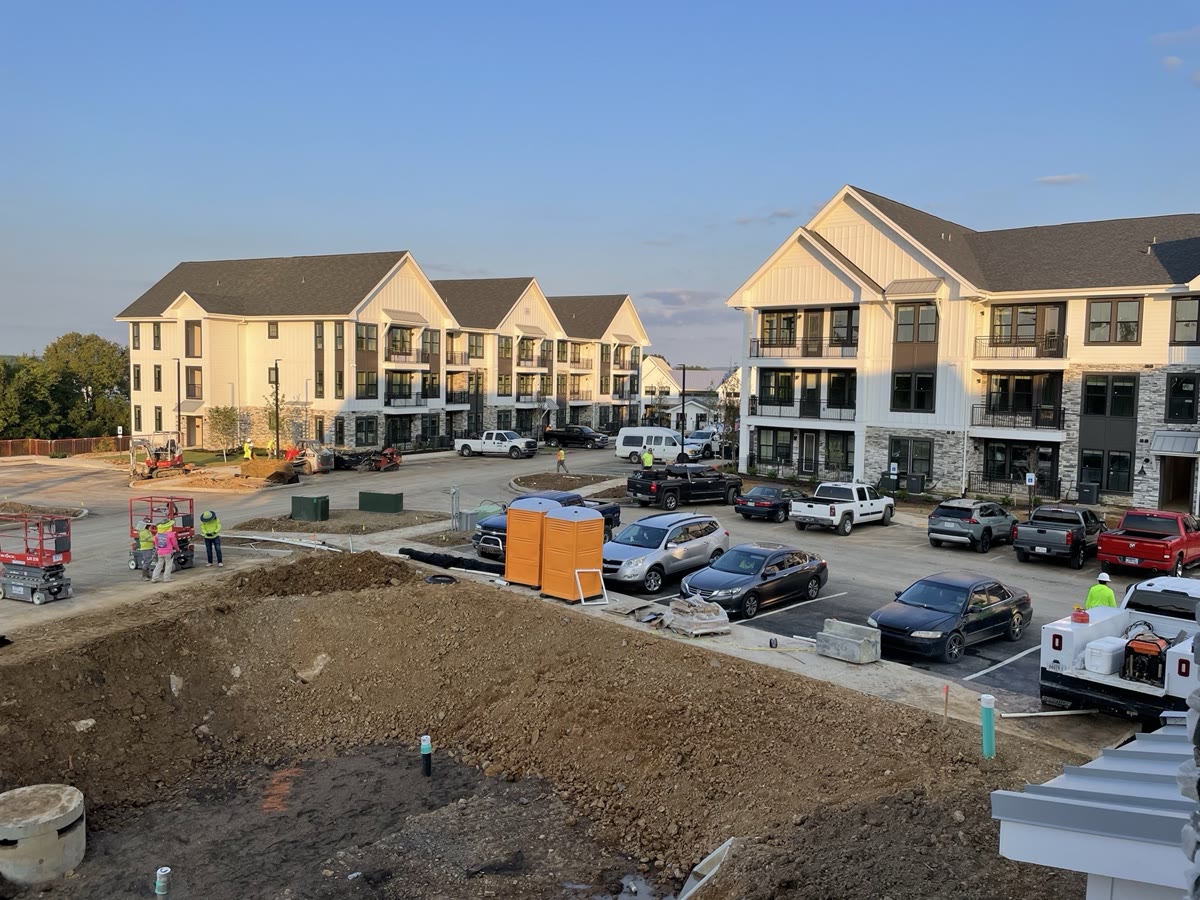
Schedule-Driven Execution
We synchronize with general contractor milestones — providing detailed framing schedules, daily production updates, and phased completions that keep the overall project on track.
- Detailed framing schedules aligned to GC master timelines
- Daily production reporting and progress tracking
- Rapid RFI response to avoid schedule delays
- Phased building completions for occupancy-driven timelines
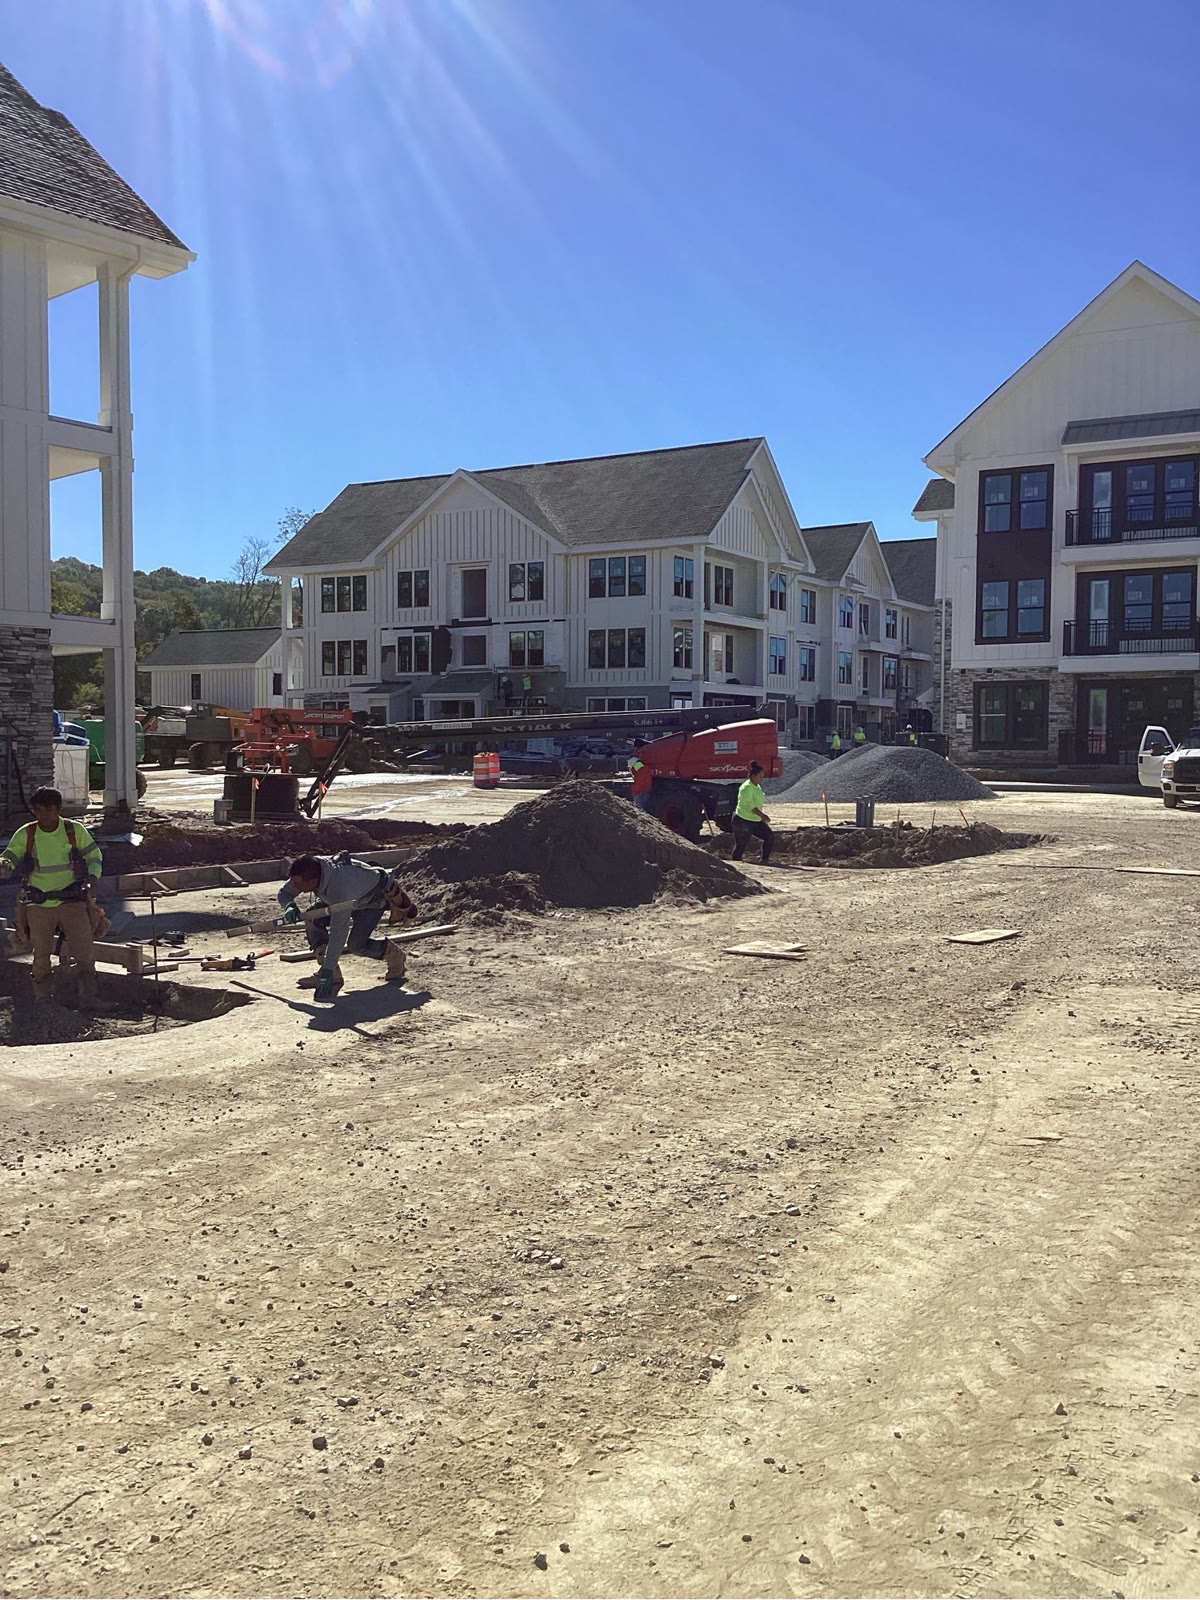
Multi-Building Complexes
Staffing and managing framing operations across multiple buildings simultaneously — ideal for phased apartment community developments in high-growth Southeast markets.
- Crew staffing scaled to run multiple buildings in parallel
- Centralized material logistics across large sites
- Phase-by-phase handoff coordination with GCs
- Proven track record on 500+ completed multi-family units
Ready to Frame Your Next Project?
Send us your project details and we'll prepare a competitive, detailed framing bid within 48–72 business hours.